COMING SOON! Reich Construction Group continues to offer an elevated level of excellence in design and craftmanship in this new fully furnished contemporary offering, with interiors by Michael Gray. A front glass entry opens to a dramatic two story great room with exceptional multiple lake and golf course vistas. A primary bedroom suite, kitchen with rear patio facing dining/dinette area, office, club/media room, expansive covered patio entertainment area, elevator and dual two car garages all reside on the first floor. A 'showpiece' staircase ascends to four en-suite bedrooms, a lounge, game and wellness/fitness areas. More exciting details are coming soon. See More...Fully Furnished
Interior:
Entrance / Foyer:
Natural porcelain tile: 6ft x 3ft (main part of house)
Entry Wall of glass, floor to ceiling
Front door security system / camera
ESW Impact Windows
45ft of depth from foyer to back glass wall overlooking poor, patio, lake and golfcourse
Second floor walkway bridge
Foyer Decorative floating wall shelf at entry, tambour wood, glass, built in feature
Contemporary lights
Sound Speakers throughout
Main Great Room:
Two storyMatchbook porcelain decorative feature wall -backlit
Accented wood veneer Dropped ceiling - Back lit lighting ceiling
Aquafire: illuminated fire feature
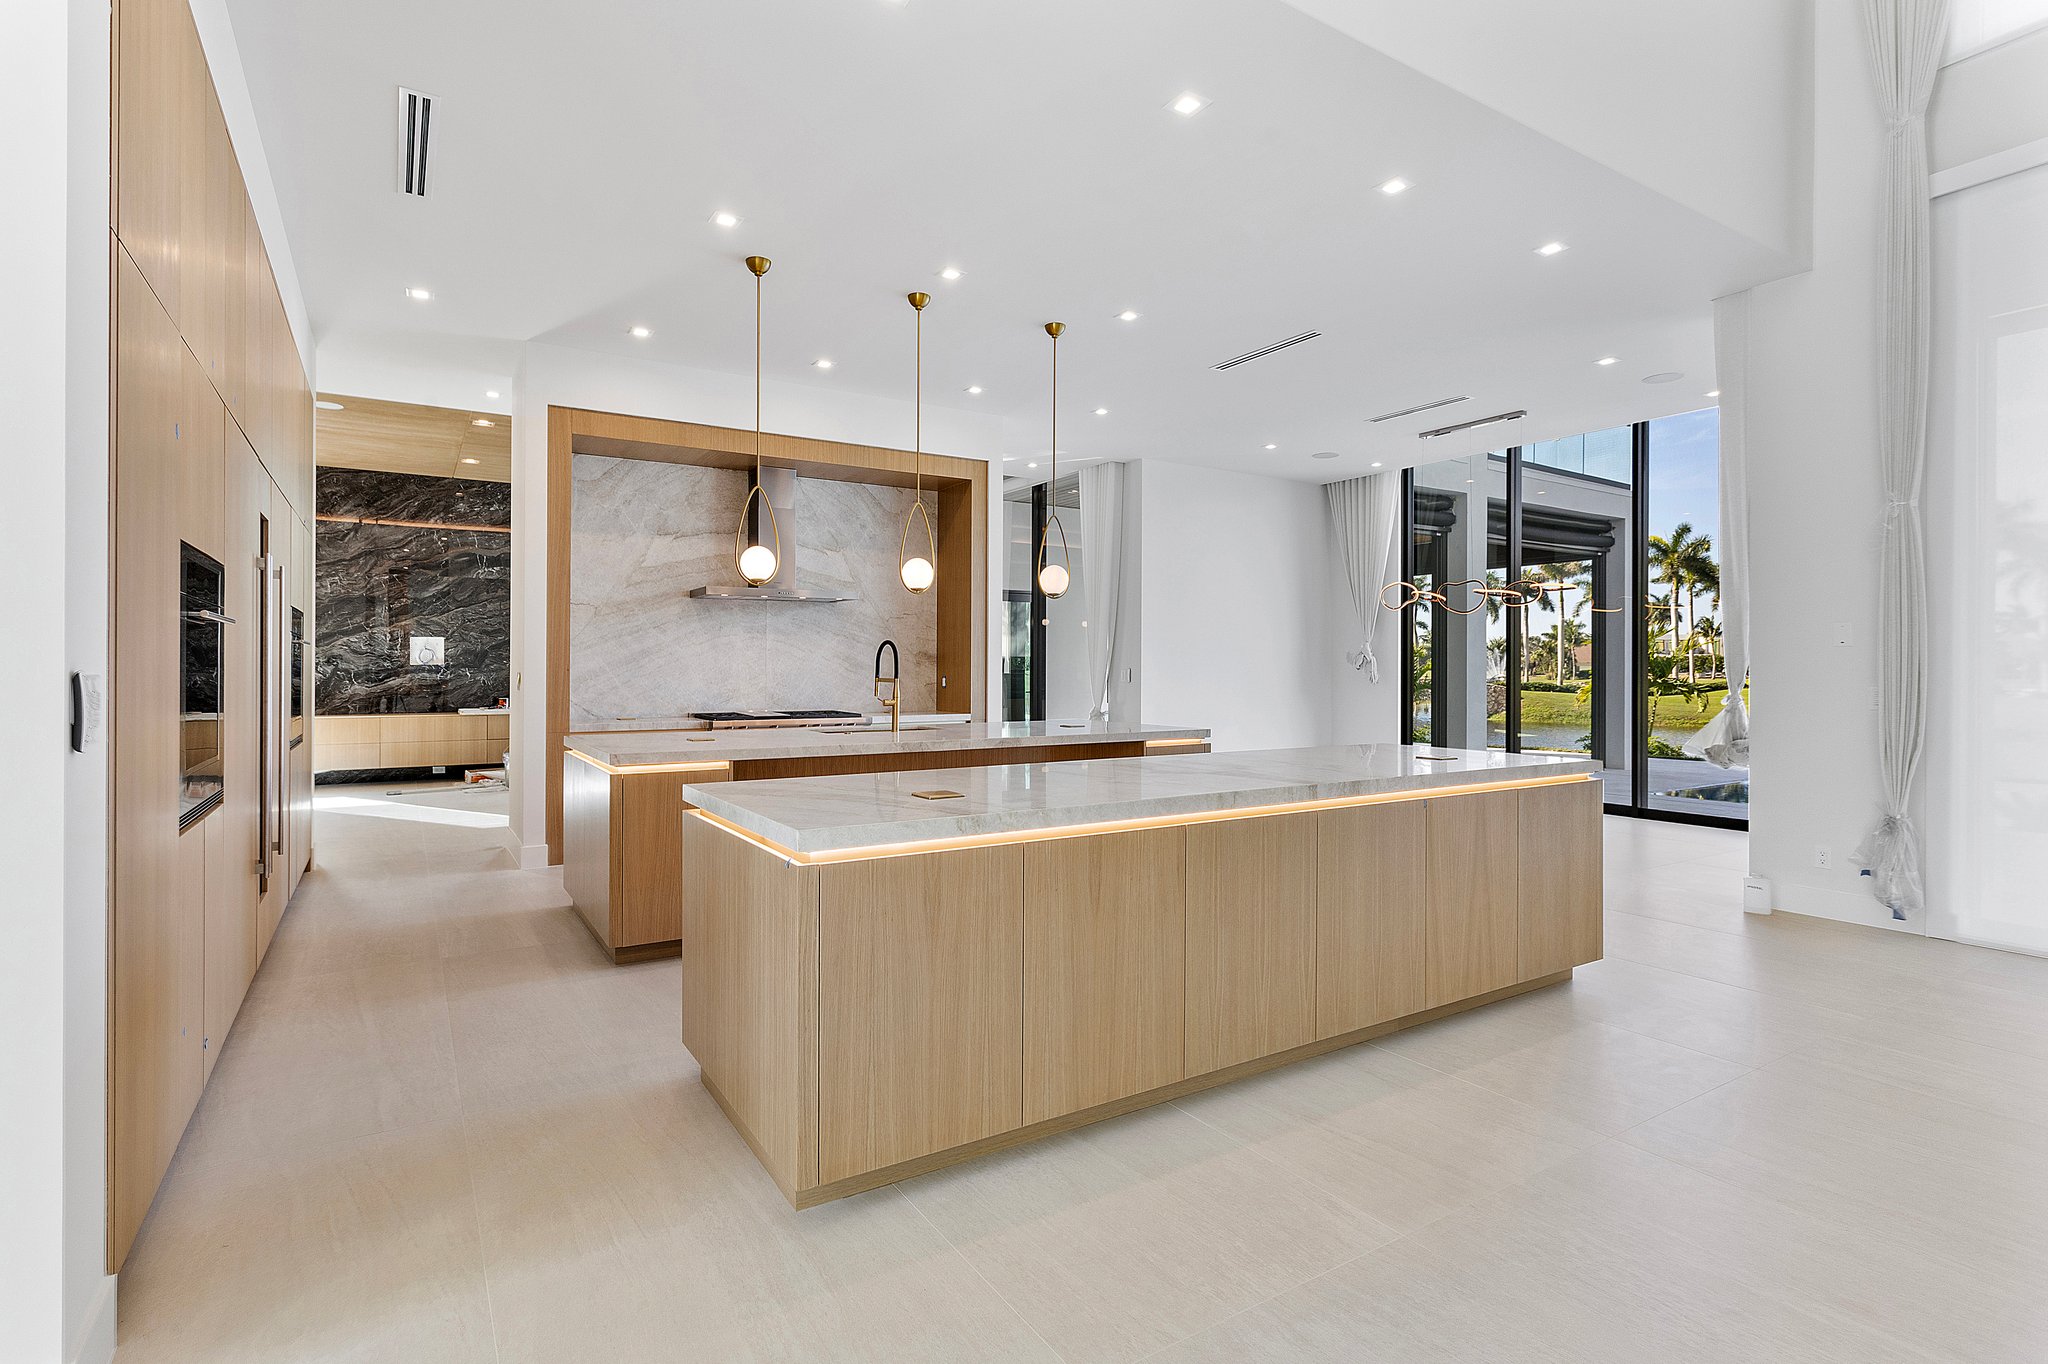
Rear: Floor to ceiling glass, 12ft windows/ fixed glass above Kitchen:
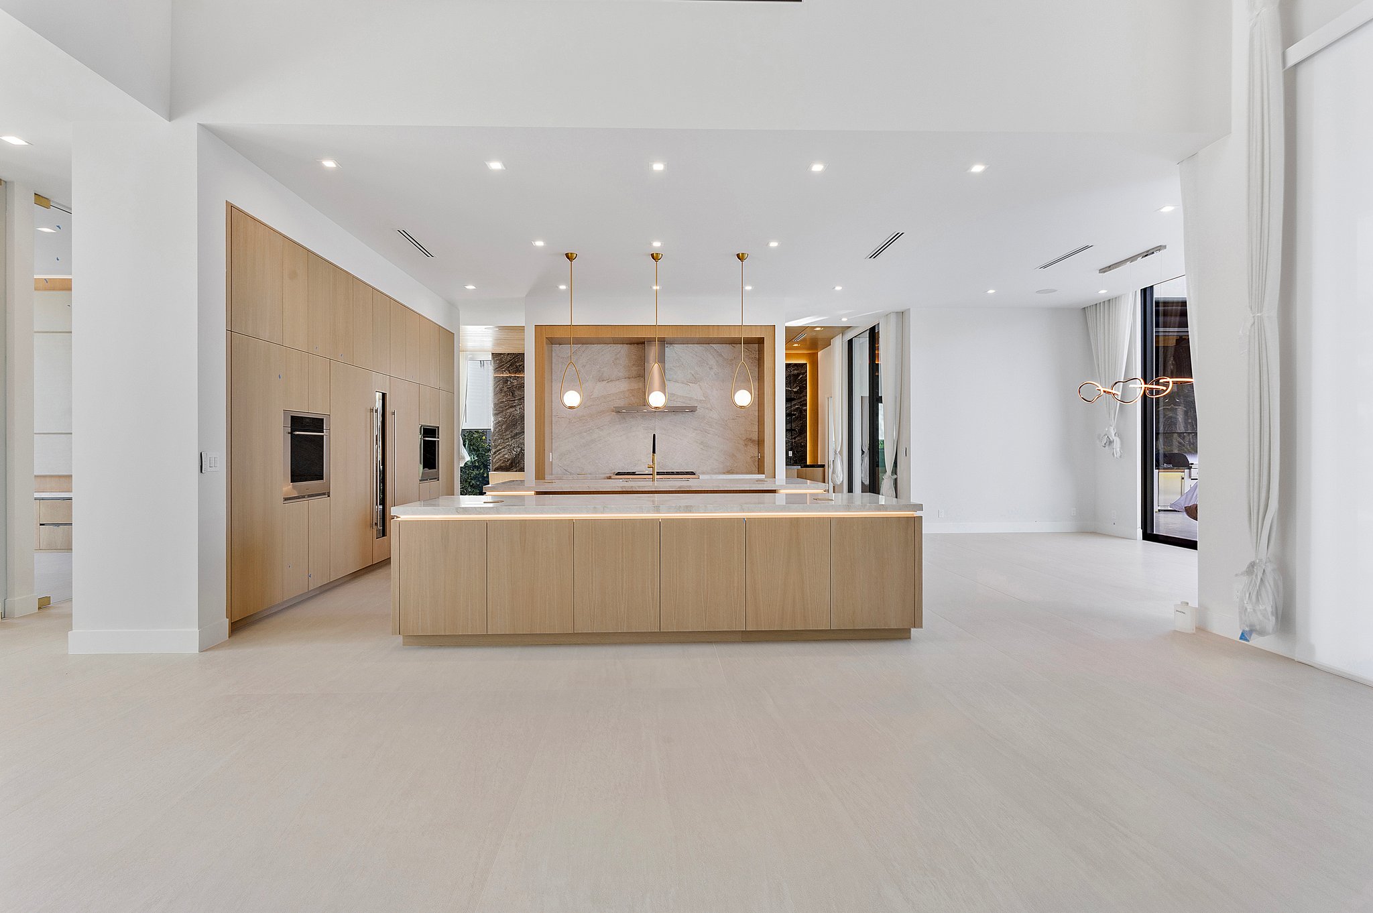
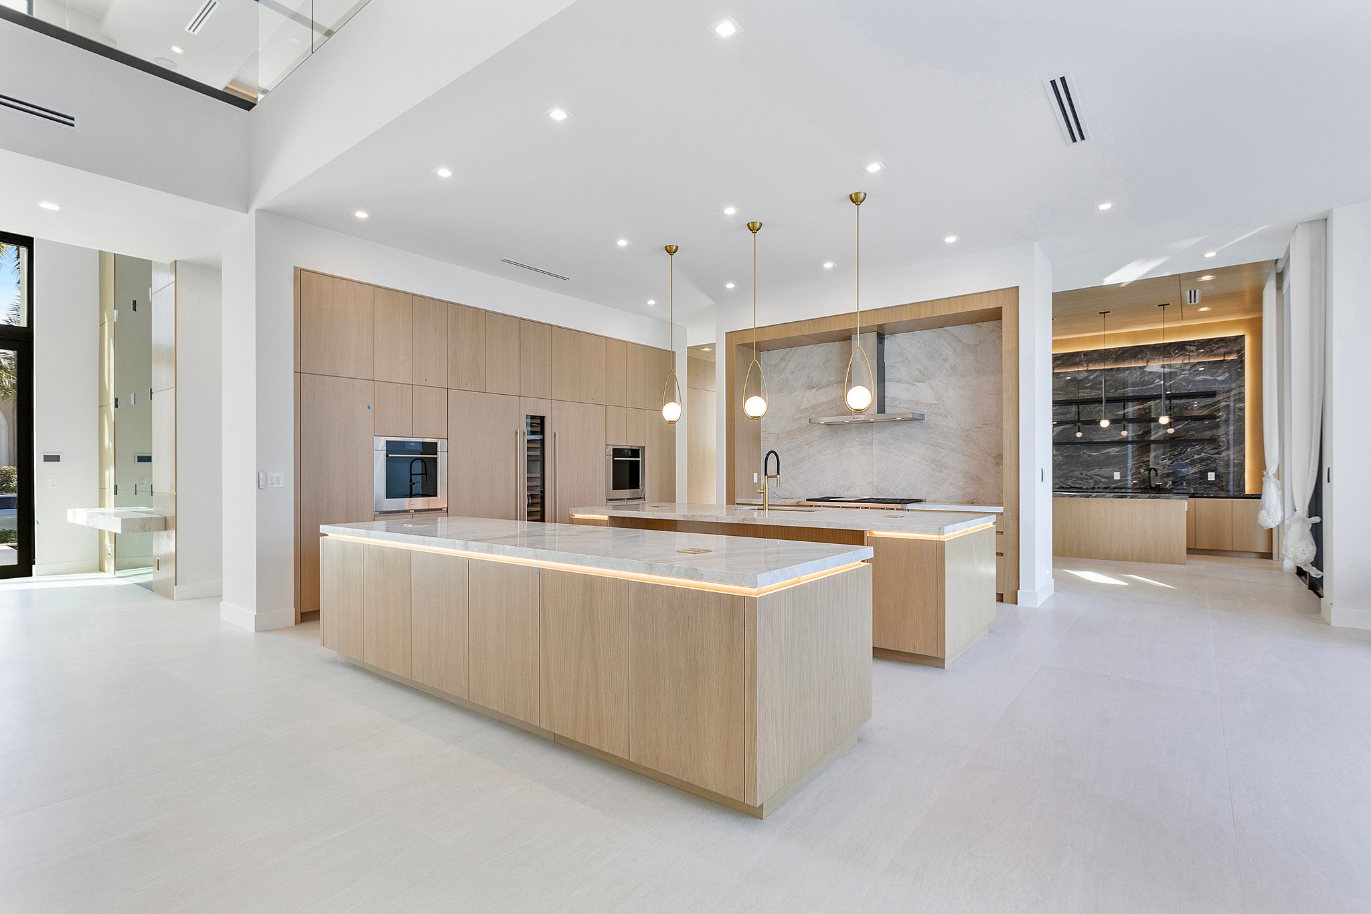
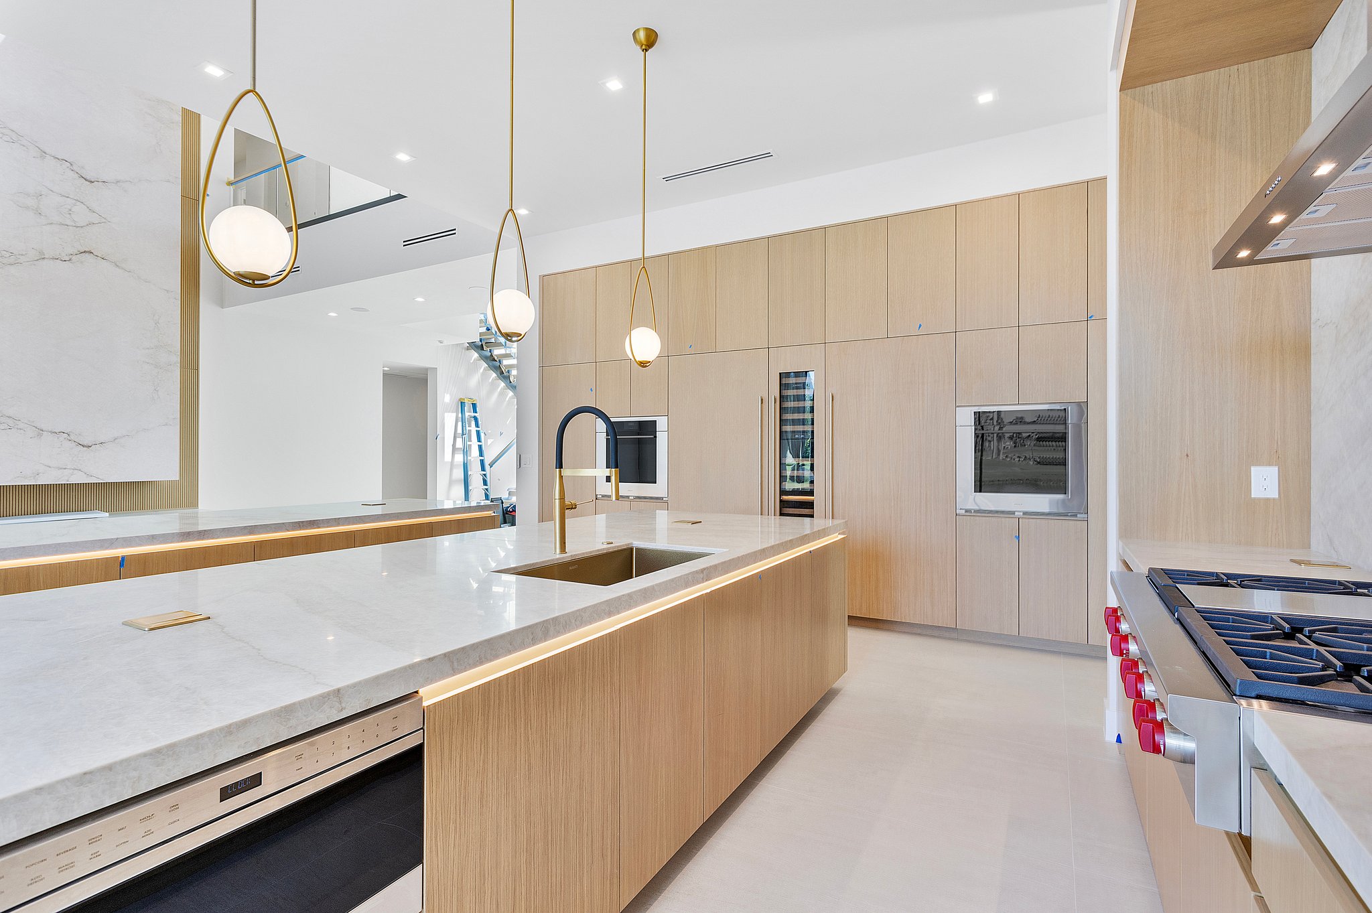
Ultra Lux Natual vaneer wood cabinetry
Two islands, 5ft x 12ft, 4ft x 12ft
Backlit countertops
retractable electrical outlets
Somify window treatment automation
Miele Coffee & tea station
2 Wolf ovens
Subzero freezer, fridge & wine cooler
Pantry, soft close shelving
Wolf 6 propane burner cooktop with griddle
Vented exhaust
Globe, brass pendants (All lighting fixtures included)
Dining/ dinette, eating area between kitchen and pool patio area
Furniture & fixtures included
Glass door Office with builtins
Club Room:
Natural wood vaneer wall clading
Porcelain backed media wall
Full Wet bar area
Cabana bath & shower
Control 4 System, music lighting, security, temperature
Elevator
Laundry Room - 1st and 2nd floors
Storage off of laundry room
Stacked second floor washer and dryer
Secondary fridge & freezer (first floor)
Hardcore doors thought out with decorative horizontal edging
Brass Handles
Powder Room:
Underlit accent lighting withporcelain backing
Natural wood cabinetry
Brass light fixures
Primary Bedroom:
Decorative natural/glass bed wall accents and side drawers
Exceptional view of pool,spa, lake and golf course
Ceiling backlit dropped
Neutral linen side window treatments
Automated shades
Honeywell security system
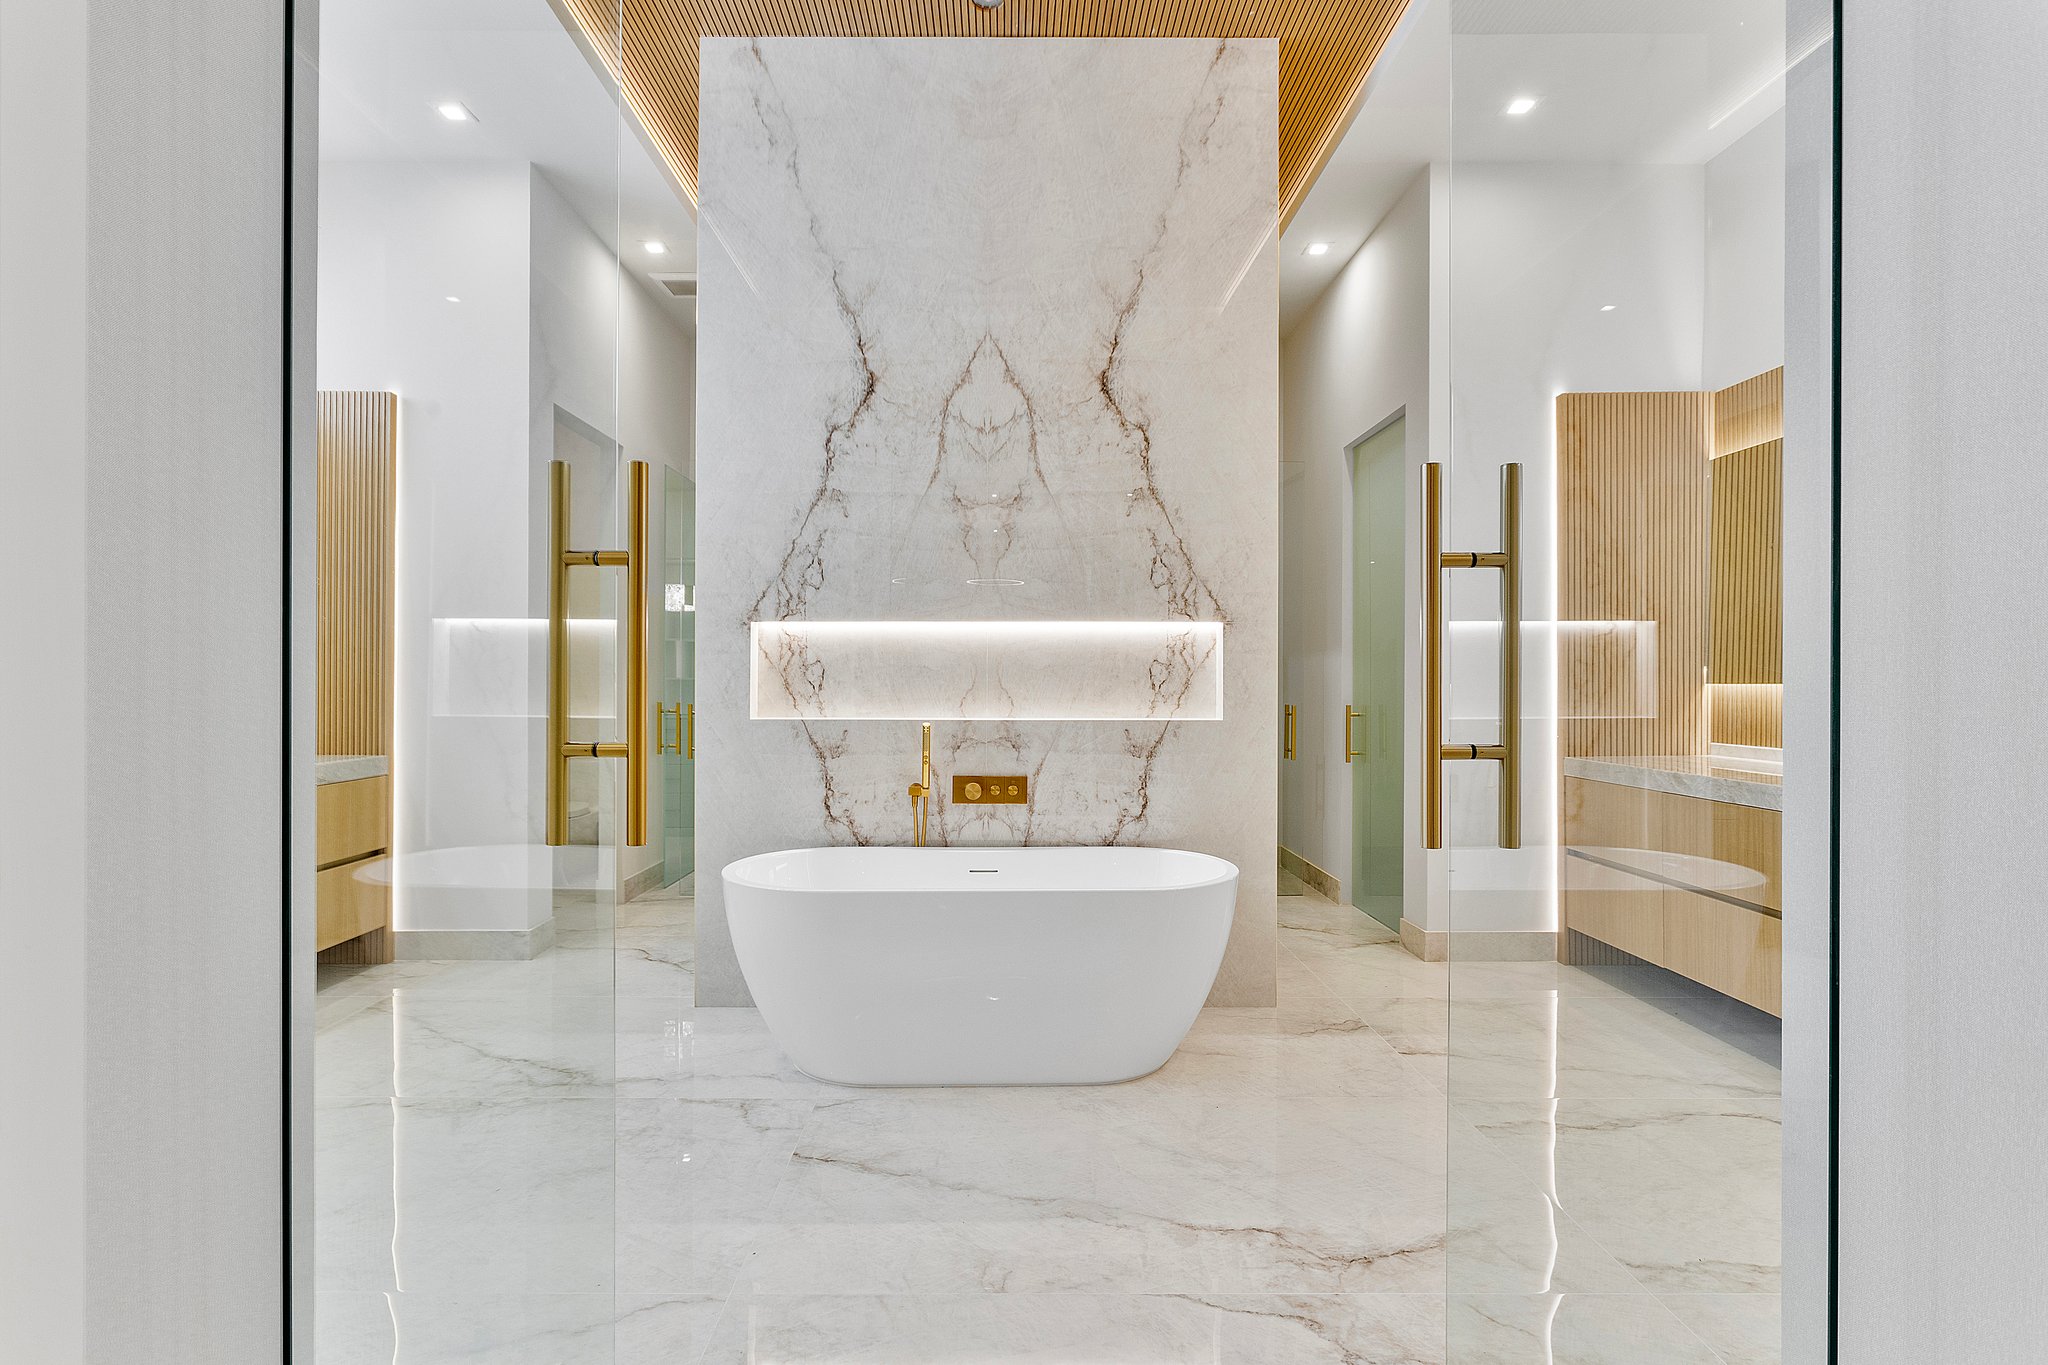
Primary Bathroom:
Dual glass doors close off primary into bathroom suit
Exceptional used of Wood, porcelain and mirrors provided dramatic accents
Kohler soaking tub - brass wand and temperature controls
Two seperate toilet closet areas
Kohler toilets
Dual shower, gloss porcelain walls
Glass Globe lighting fixtures
Dual clothes closets: fully fitted, illuminated LED lighting, LED fixture
'Showpiece' Staircase to second floor: steel skeleton open wood steps
Second Floor:
Four (4) en-suite bedrooms
All with patio/balcony access
Automated window treatments,
Full walk in closets
spacious bedroom suites
porcelain floors
bathrooms with vanity countertop
natural wood cabinetry
frameless glass enclosed showers
Elevator
Secondary Laundry Room:
stacked LG washer & dryer
Game room: built in feature, wood, back lit
Wellness room: floor to ceiling glass window, with automated Lounge
automated window treatments
Exterior
Tumbled marble pavers - Circular driveway
Community Sidewalk
Decorative Post Sidewalk lighting
Security cameras off of each garage
Inset led lighting on front Facade
Impact glass windows
Walking bridge - oversized porcelain over two water fountain pools, lights & bubblers, mosaic tile
Dual two car Garages
Dirt devil central vac
Control 4 Automation syst