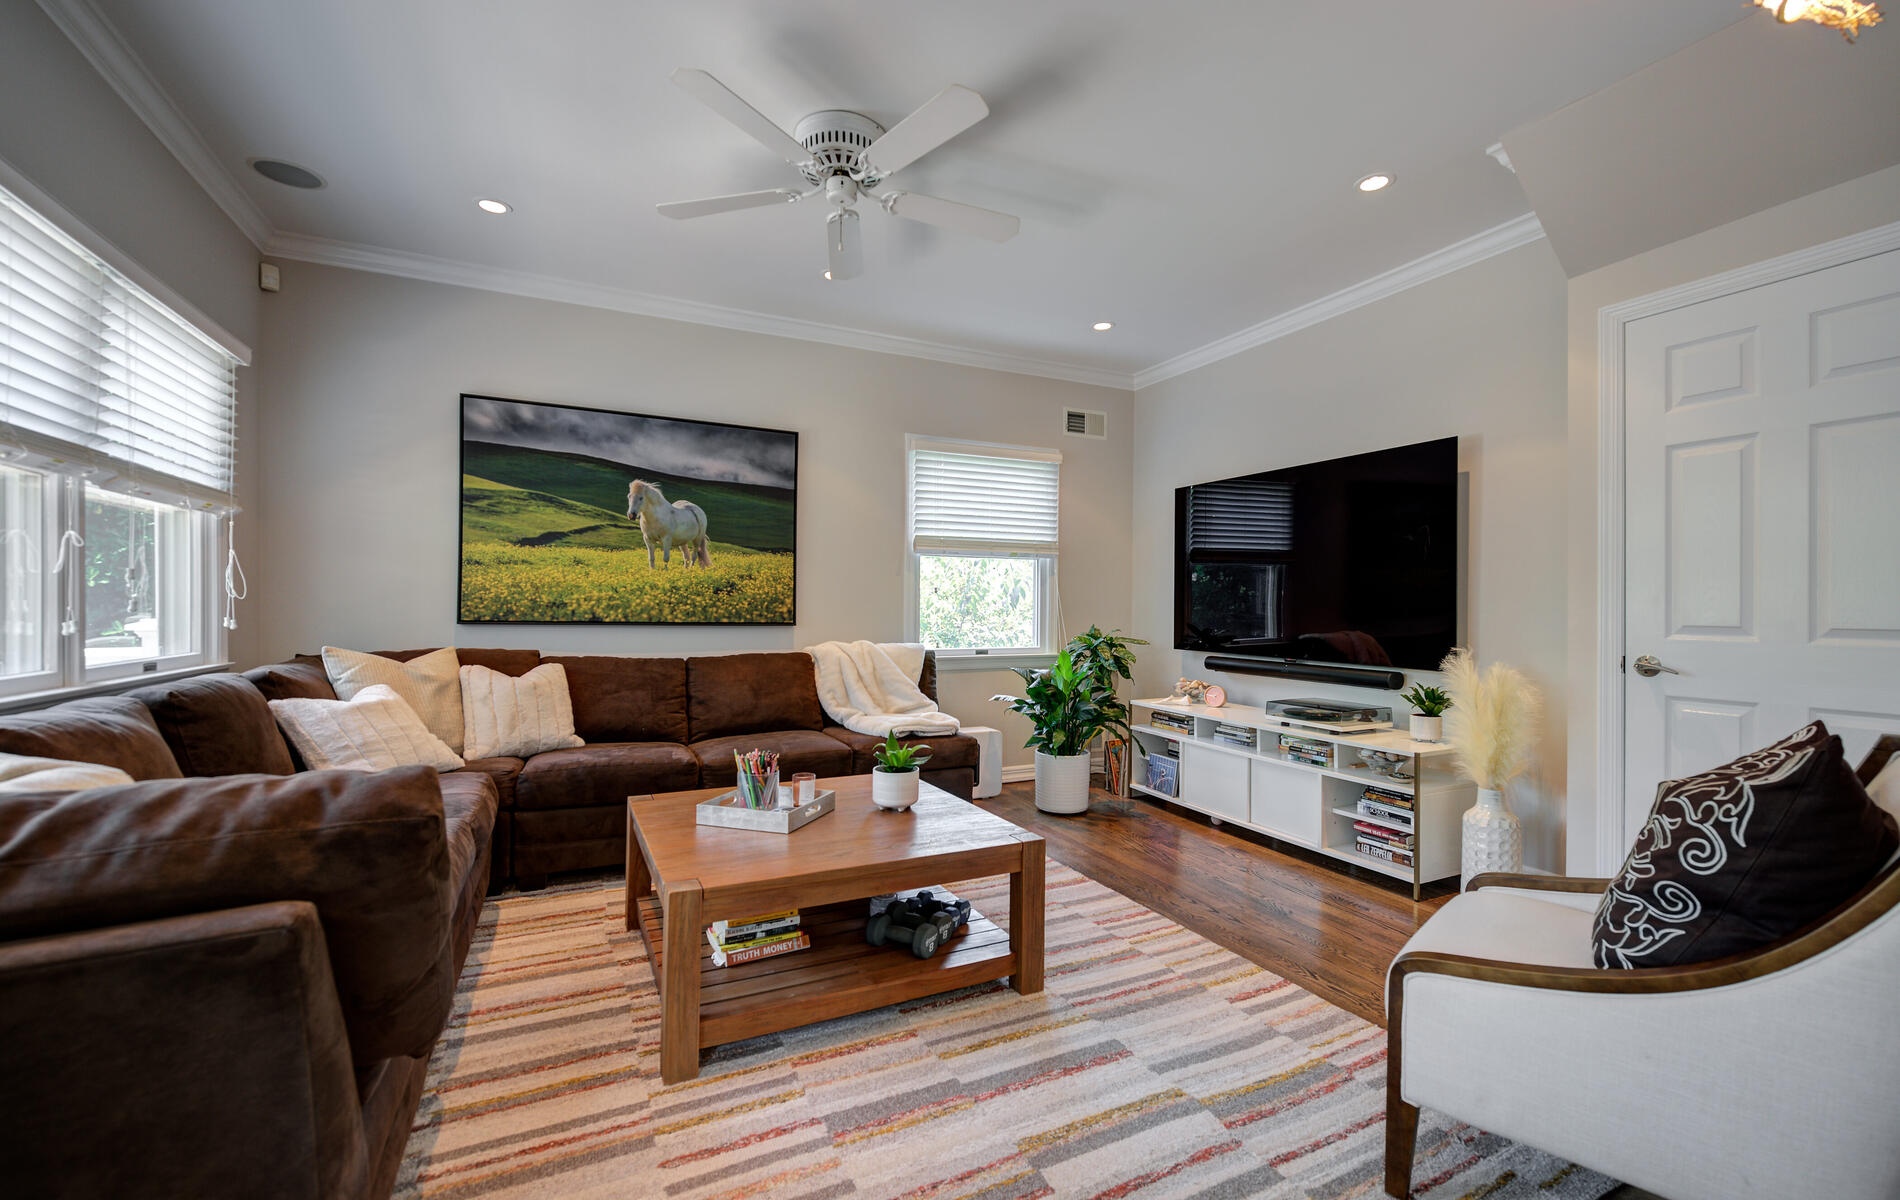
Property photo 1
Property photo 2
Property photo 3
Property photo 4
Property photo 5
3 Beds
3 Baths
1,670 sqft

$1,118,000

11 Cherry Street, Glen Head NY, 11545

Price per sqft$669.46
Built in1938
Property size1,670 sqft
Property typeResidential

Overview

Active

Listed Oct 14, 2026

Updated 24h ago

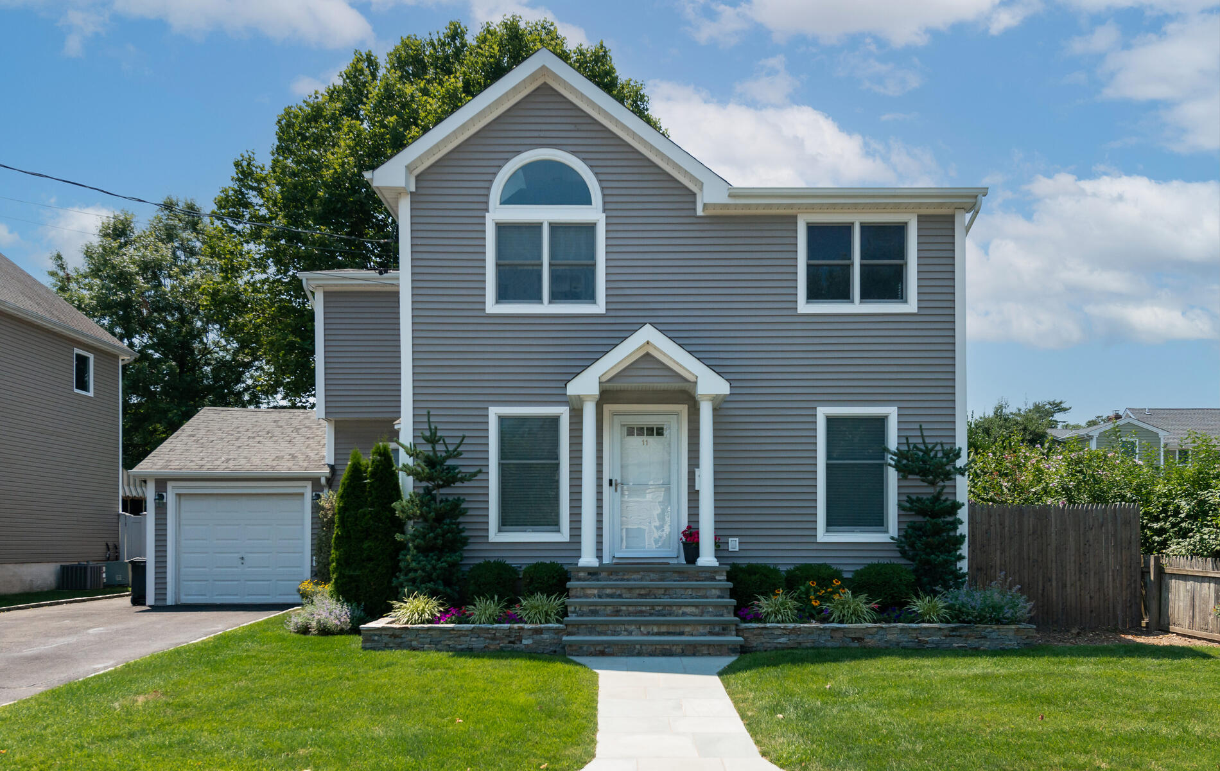
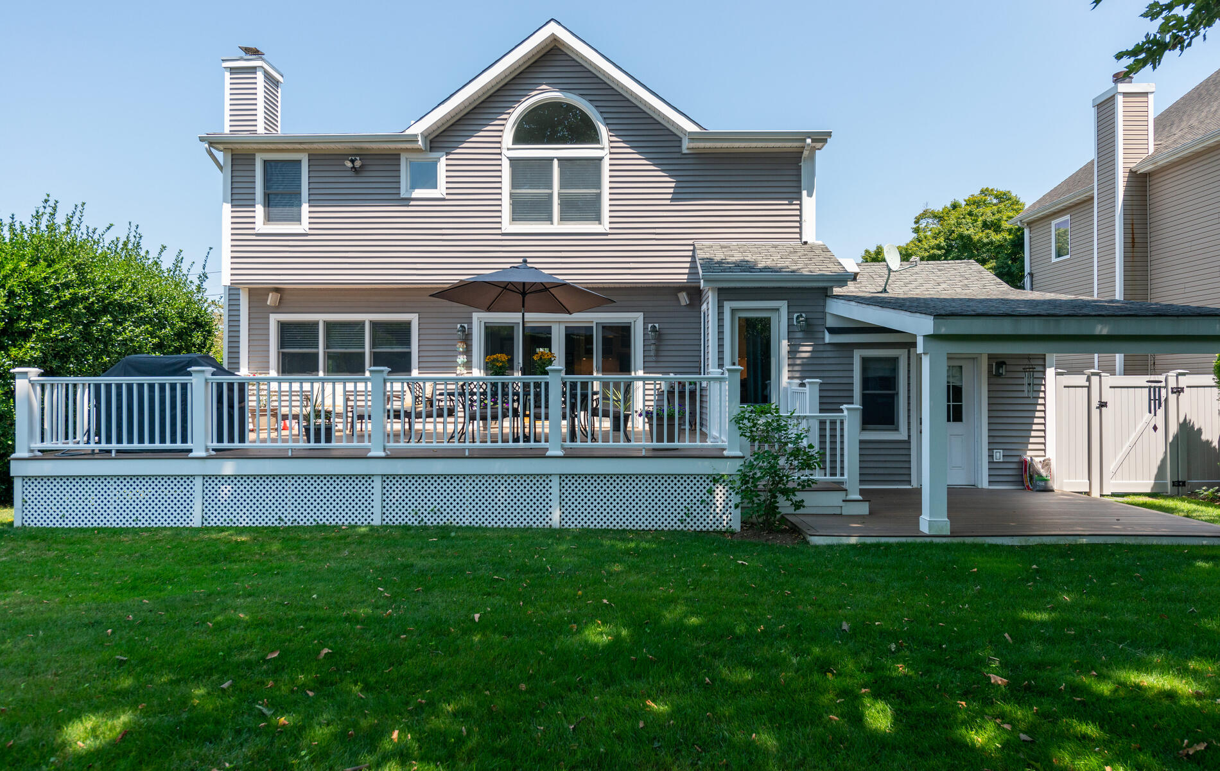
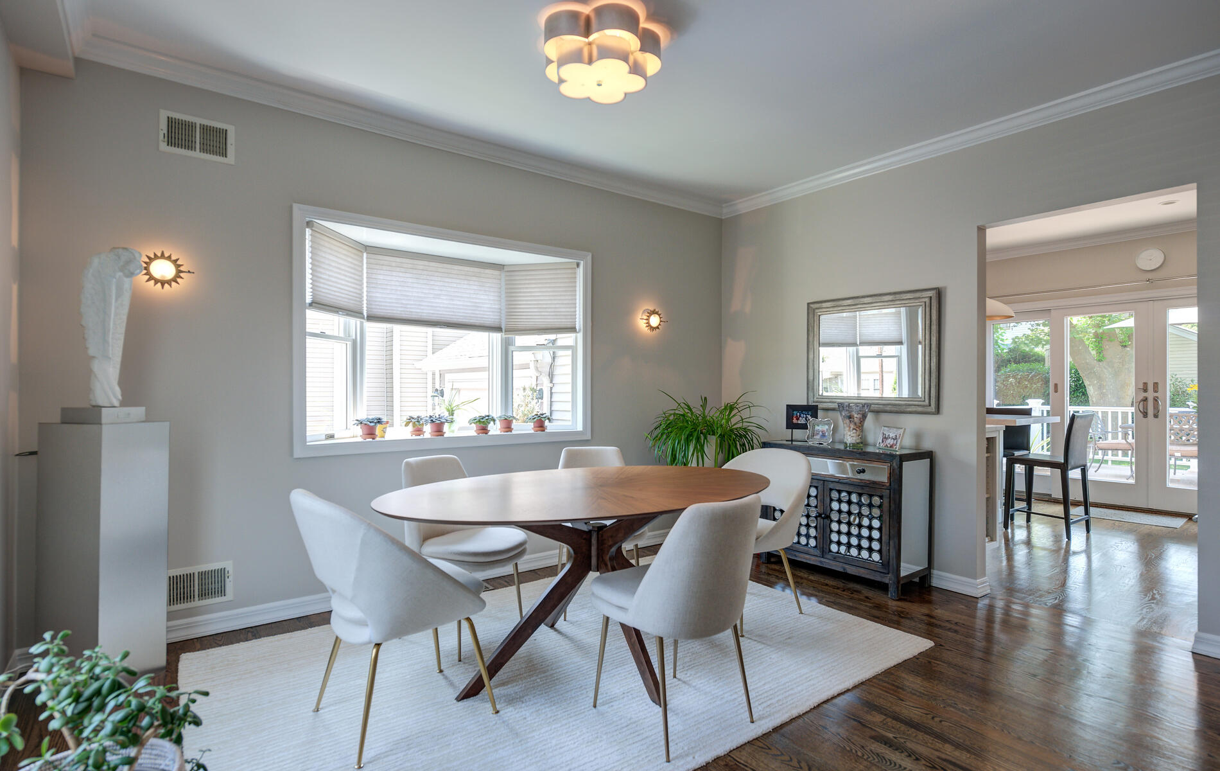
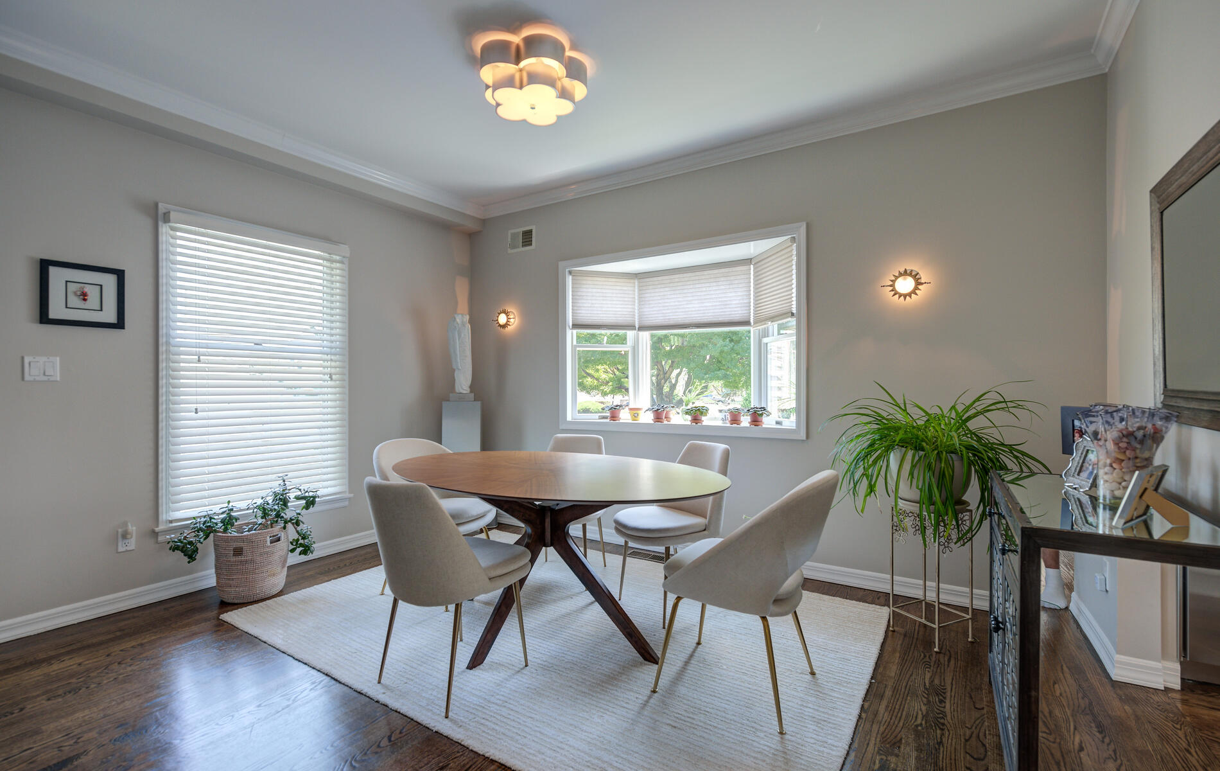
A perfect Colonial, thoughtfully updated for today’s lifestyle, this exceptional Glen Head home seamlessly blends timeless character with modern luxury. At the heart of the home is the chef’s kitchen, featuring a Wolf range, Sub-Zero refrigerator, and oversized center island that opens effortlessly to the living room—creating an ideal space for everyday living and entertaining with sound system inside and out. The formal dining room offers an elegant setting for special occasions, while multiple entrances provide easy access to the expansive outdoor deck, perfect for seasonal dining and gatherings. The meticulously maintained grounds offer a true outdoor retreat, complete with a covered patio that conveniently leads to the heated garage and a lush, level yard with irrigation in the front and back for gardening. Inside, 9-foot ceilings on the main level enhance the sense of space and light, while the vaulted primary suite upstairs provides a private sanctuary, complete with a spa-like bath. Located within the highly regarded North Shore School District, consistently recognized as one of New York State’s top school districts, this home is ideally situated in the charming community of Glen Head. Tree-lined streets, suburban charm, and proximity to Hempstead Harbor and Tappan Beach offer an exceptional lifestyle with plenty of opportunities to enjoy the outdoors. For commuters, the Glen Head train station is just 0.3 miles away, while easy access to the Long Island Expressway makes travel throughout the region convenient. Come see for yourself what makes 11 Cherry Street such a wonderful place to call home—offering the space, amenities, location, and flexibility to accommodate a wide range of lifestyles.

$7,438/mo

Est. mortgage payment based on a $1,118,000 home price.

All estimates are provided by Luxury Presence for informational purposes only. Actual amounts may vary.

Additional information

MLS® ID
1058934
Available since
October 14, 2026

Interior Features

Bedrooms
3
Bathrooms
3
Basement
No

Exterior Features

Lot Size
0.14 Acres

Other Property Details

Taxes
$15,345
Tax Frequency
Annually
Garage
Yes

 Courtesy of Amy Tansill | Daniel Gale Sotheby's International Realty

Based on information from DASH - Sotheby's International Realty (SIR) as of 10/16/2026. This information is for your personal, non-commercial use and may not be used for any purpose other than to identify prospective properties you may be interested in purchasing. The display of MLS data is usually deemed reliable but is NOT guaranteed accurate by the MLS. Buyers are responsible for verifying the accuracy of all information should investigate the data themselves or retain appropriate professionals. Information from sources other than the Listing Agent may have been included in the MLS data. Unless otherwise specified in writing, Broker/Agent has not and will not verify any information obtained from other sources. The Broker/Agent providing the information contained herein may or may not have been the Listing and/or Selling Agent. 

©2026 DASH - Sotheby's International Realty (SIR). All rights reserved. 

Data last updated 1:35 AM UTC, 10/16/2026

Powered by Luxury Presence